

Expert Custom Home Electrical Planning and Installation
A custom home is not a standard build — and its electrical system should not be treated like one. Custom homes carry more load, more lifestyle-driven requirements, more specialty systems, and far greater expectations for both function and finish than a typical residential project. When the electrical work is planned carefully from the beginning and executed by experienced hands, the result is a home that performs the way it was designed to — reliably, safely, and without the need for costly post-construction corrections.
Daliran Electric provides full-scope custom home electrical services for new builds, luxury renovations, and major home additions across Toronto and the Greater Toronto Area. We work directly with homeowners, custom home builders, architects, and interior designers to plan and deliver electrical systems that are tailored to the property’s layout, the client’s lifestyle, and the long-term performance of the home.
From the first pre-construction review through to final trim-out and inspection, we handle every stage of the electrical scope — panel planning, rough-in, dedicated circuits, lighting layout, smart home pre-wiring, specialty systems, and all required ESA permits and inspections.
Book Your Custom Home Electrical Consultation Today
Residential Custom Home Electrical Services
Custom home electrical work goes well beyond running standard wiring between a panel and a group of outlets. It requires detailed planning for panel capacity, circuit organization, lighting control, specialty equipment loads, low-voltage systems, and the many lifestyle features that make a custom home different from a production build.
- Our custom home electrical services for residential properties include:
- Full electrical rough-in for new custom home builds
- Electrical planning coordination with architects and builders
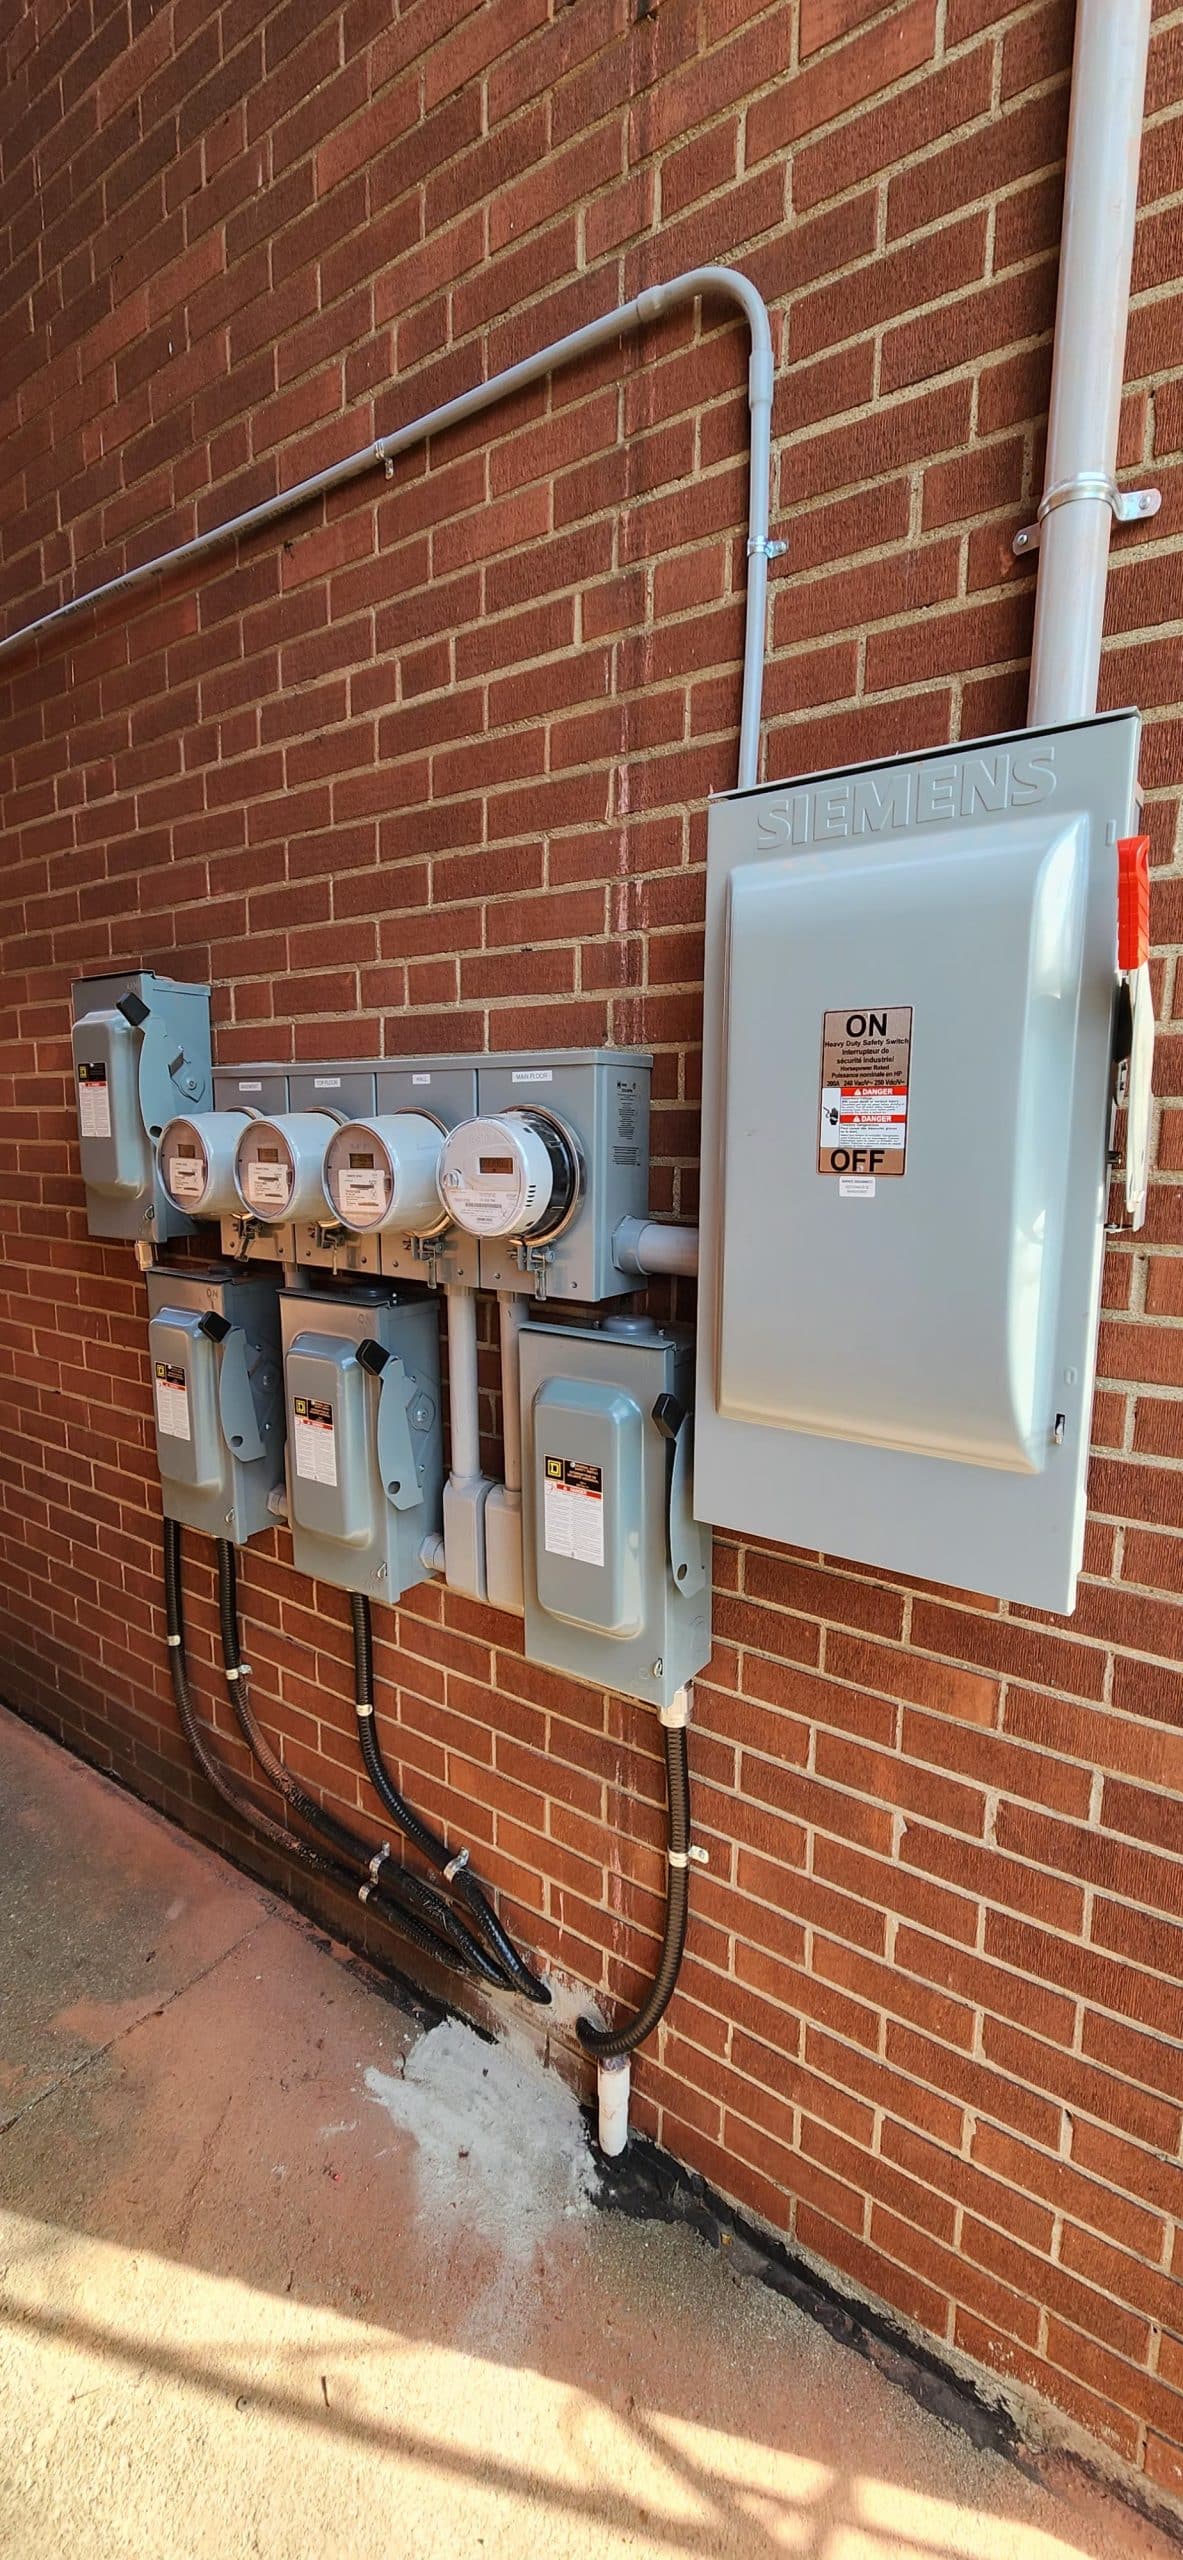
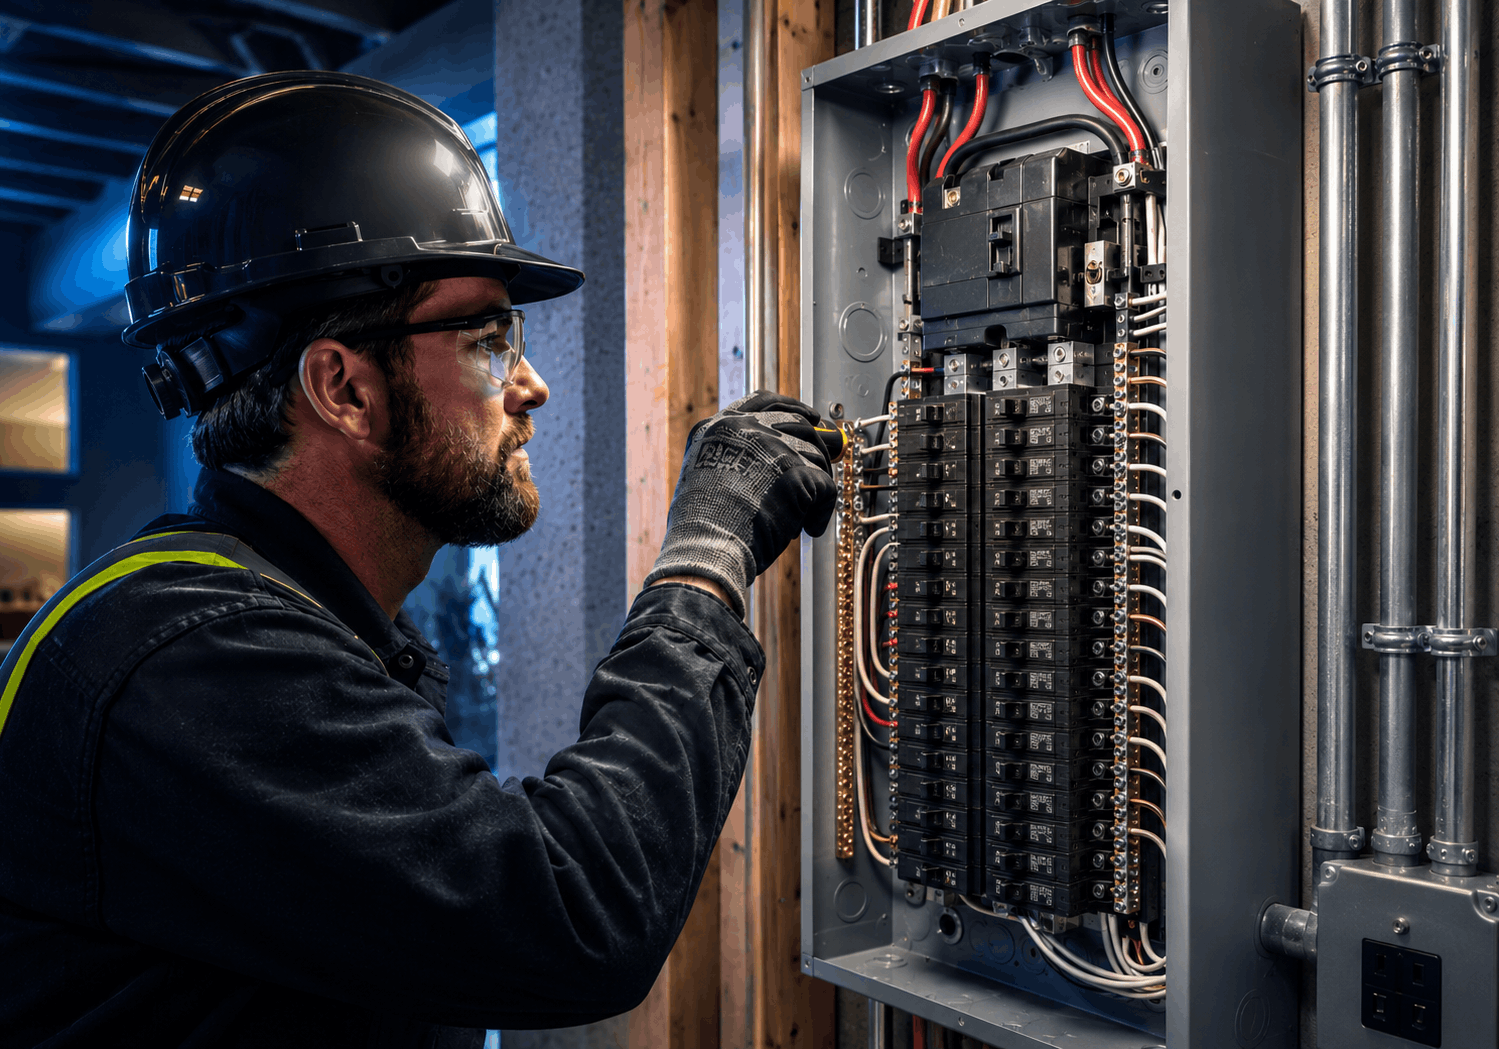
- High-capacity panel installation (200 amp and 400 amp service)
- Sub-panel installation for large homes and outbuildings
- Dedicated circuits for specialty appliances and equipment
- Custom lighting layout and design support
- Recessed pot light installation (indoor and outdoor)
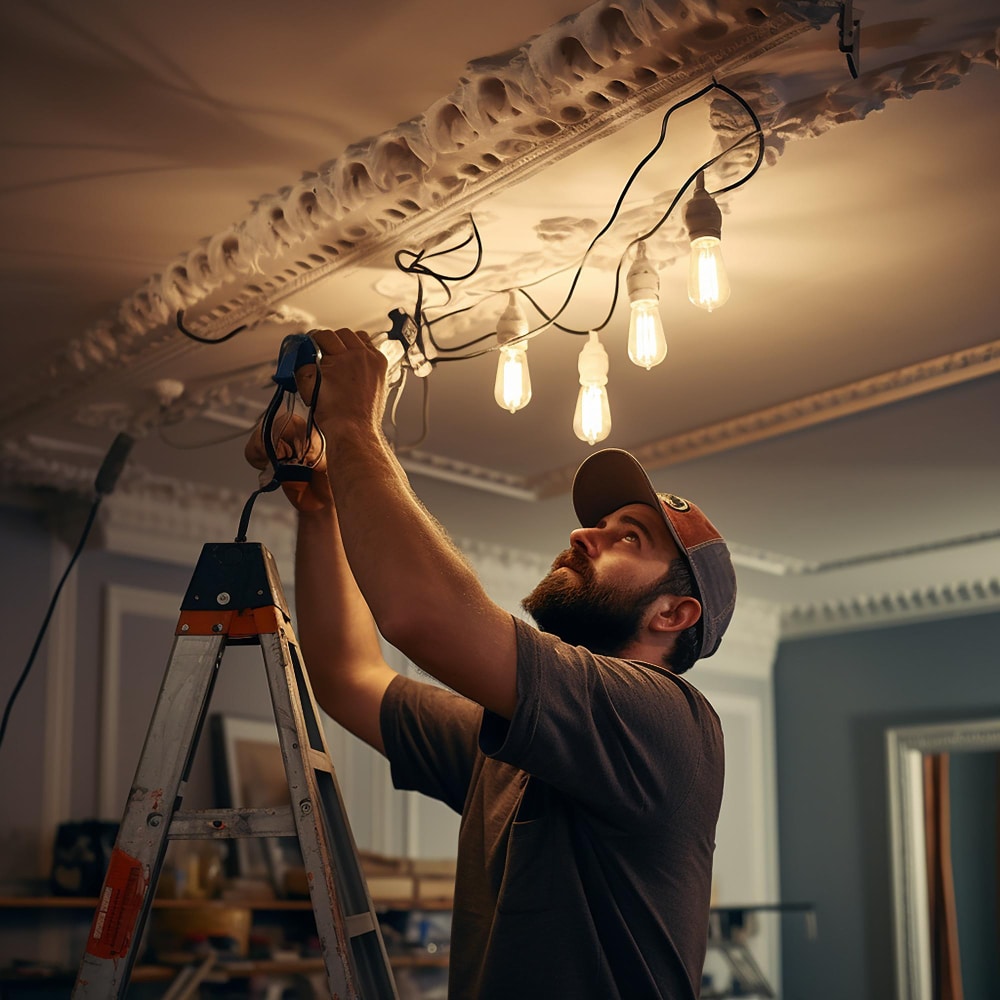
- Designer fixture and chandelier rough-in
- Dimmer, smart switch, and lighting control wiring
- Smart home pre-wiring (Lutron, Control4, Savant, and others)
- Low-voltage cabling for AV, networking, and automation systems
- Home theatre and media room wiring
- Home office and dedicated network circuit installation
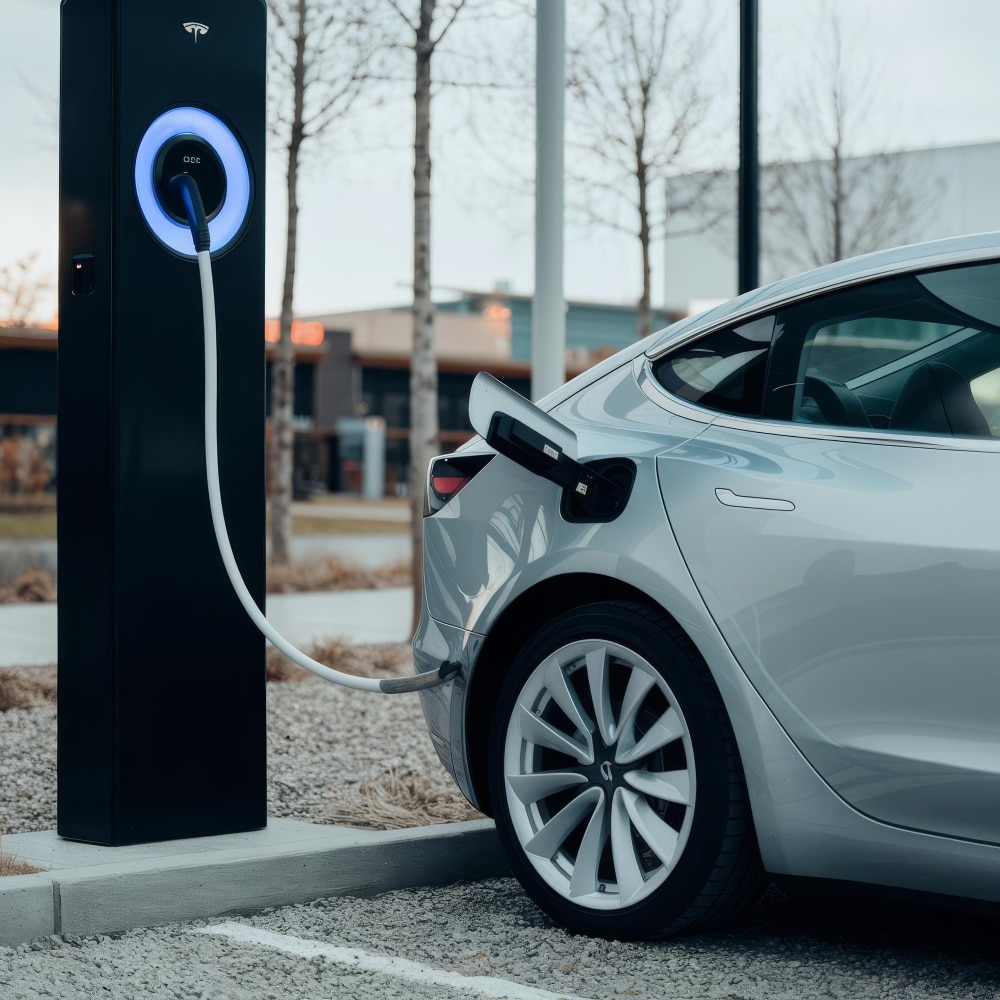
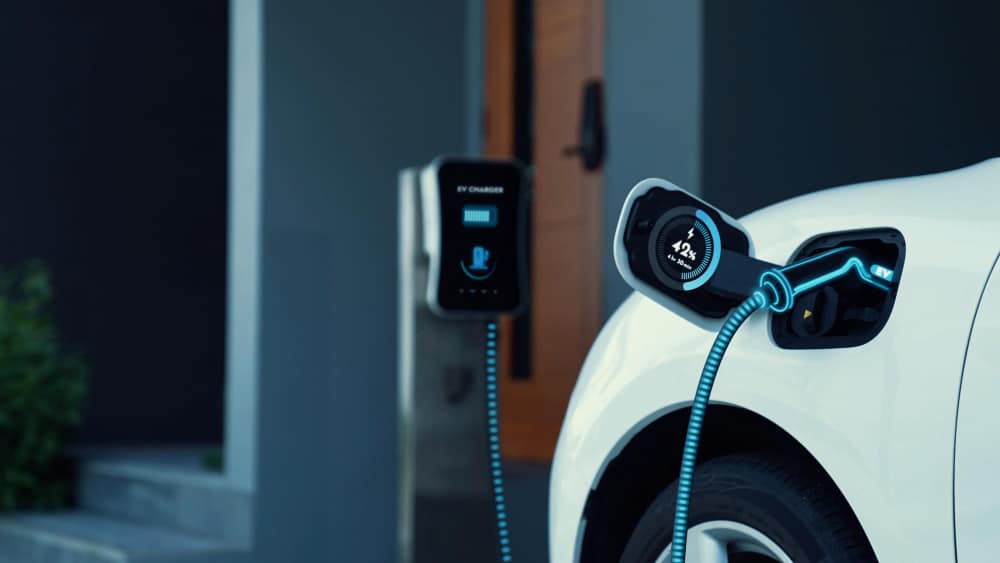
- EV charger rough-in and installation
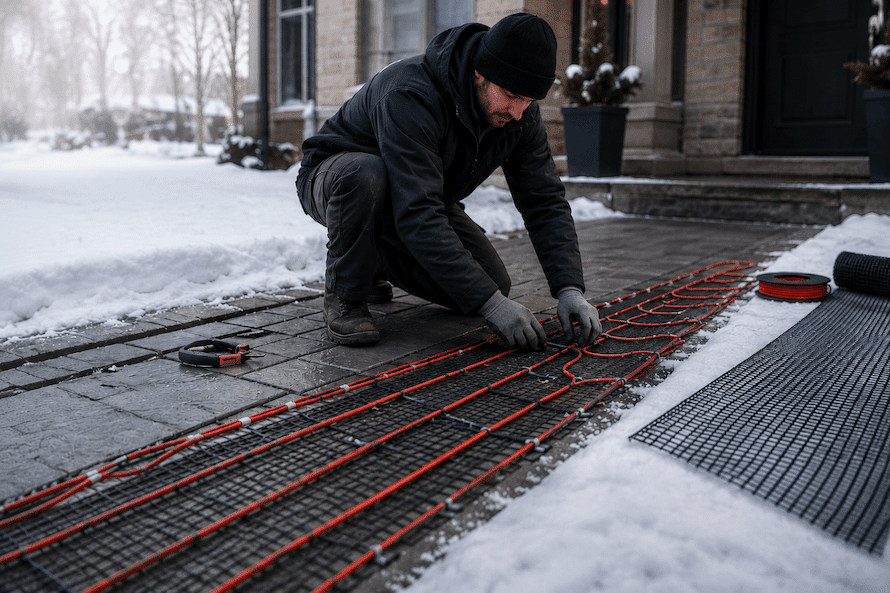
- In-floor electric heating wiring and controls
- Pool, spa, and hot tub electrical rough-in
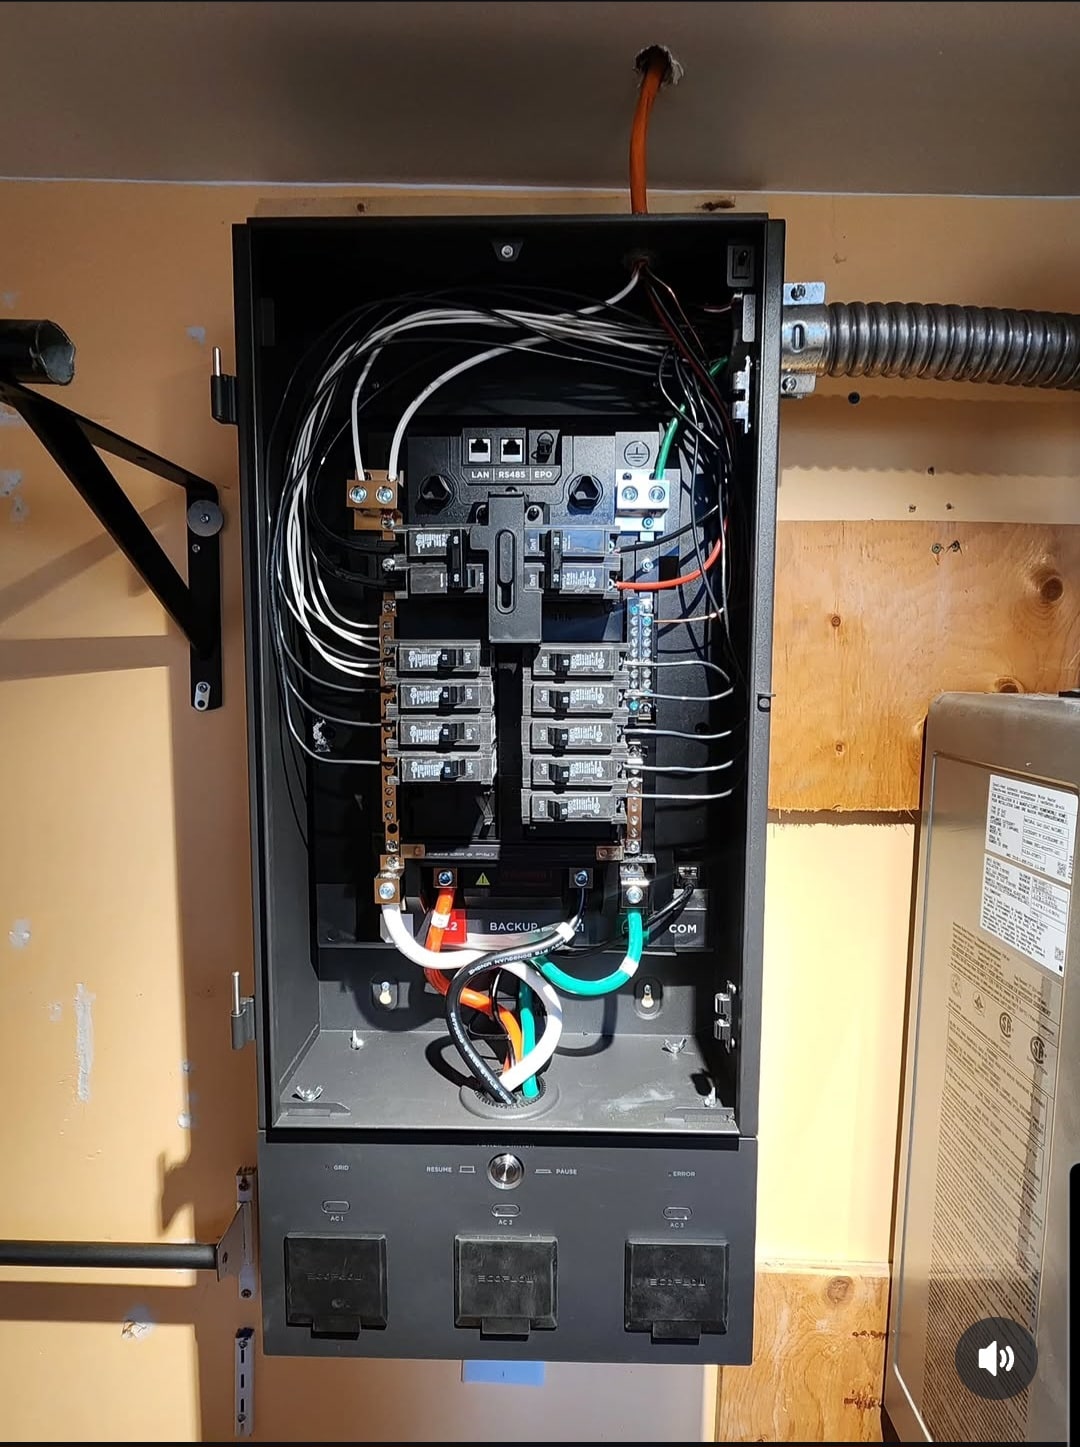
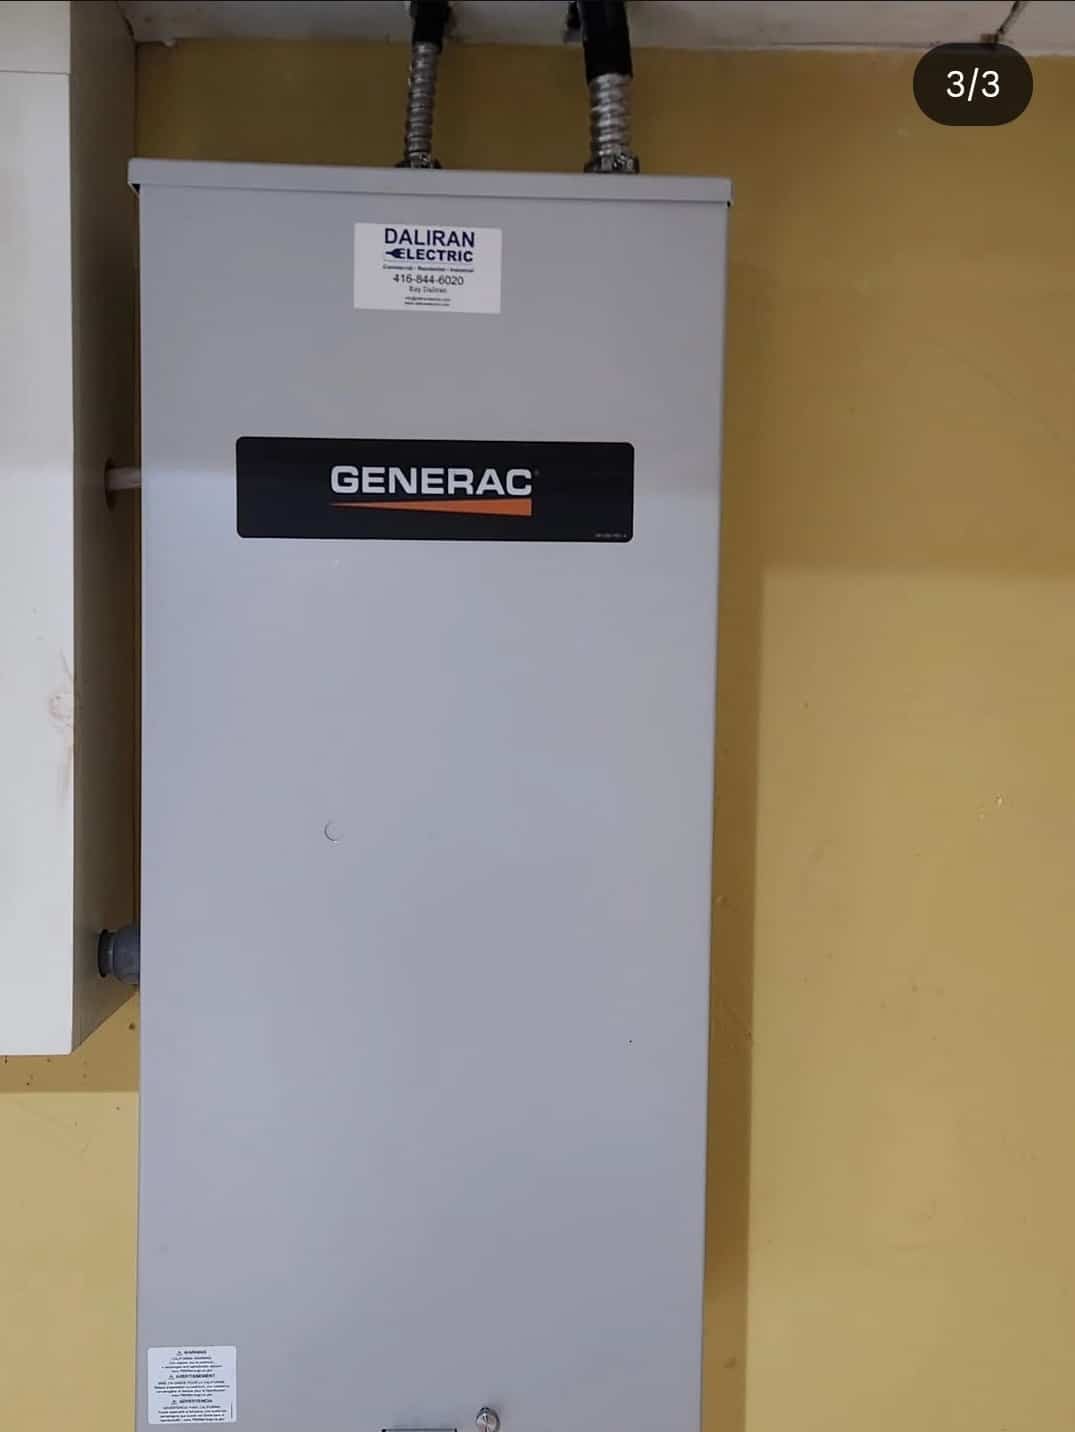
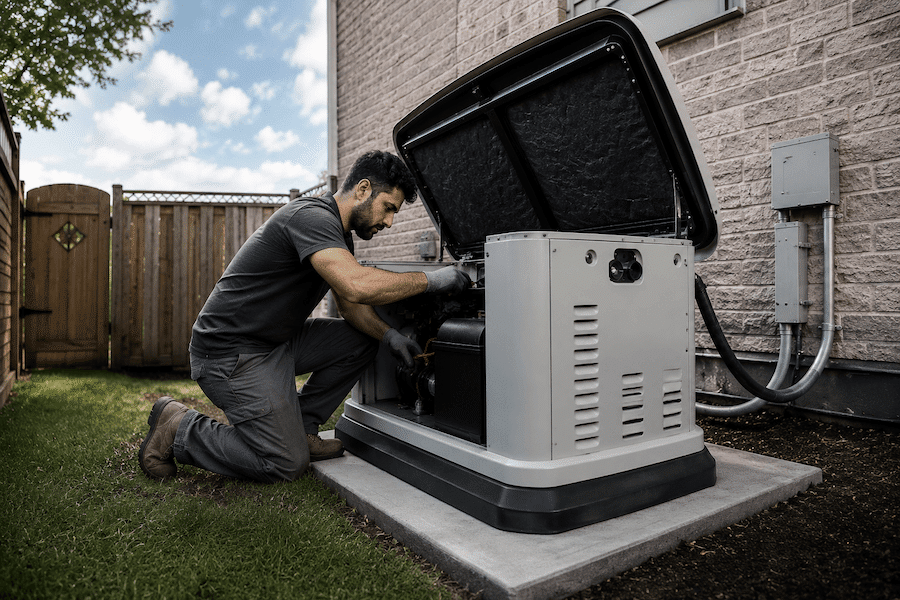
- Generator and battery backup rough-in
- Solar-ready electrical infrastructure
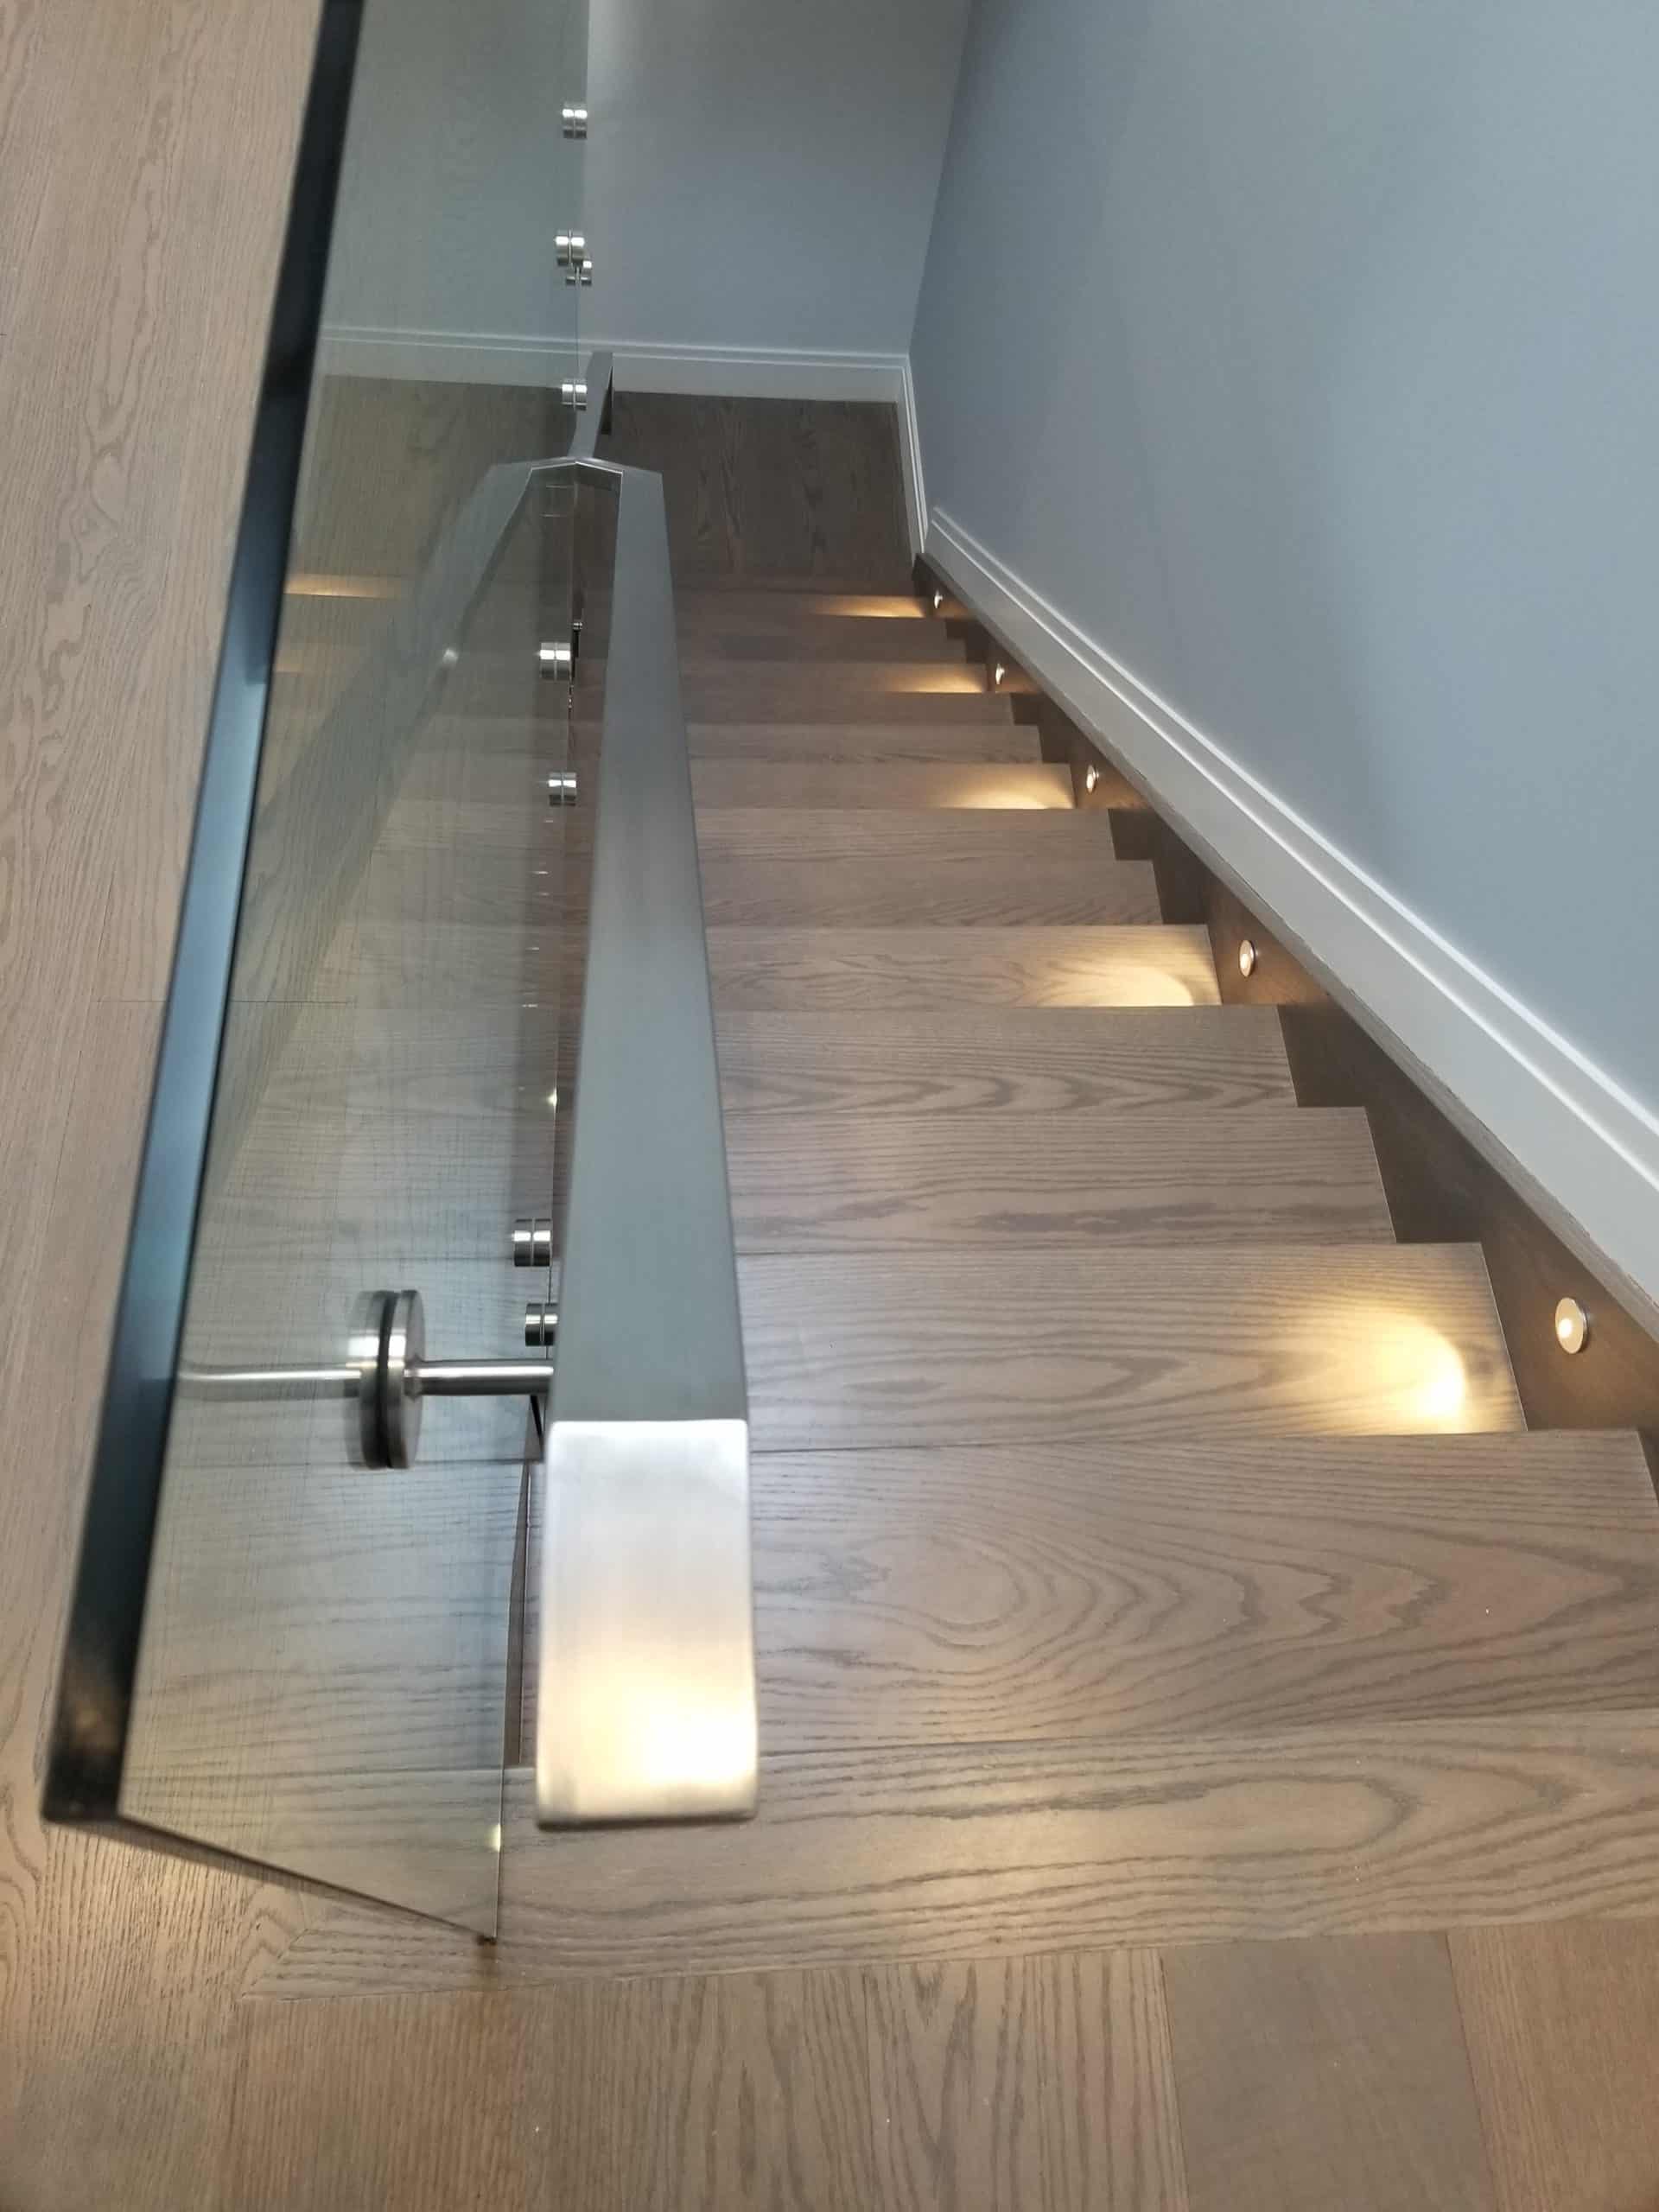
- Outdoor landscape and feature lighting wiring
- Garage wiring, workshop circuits, and detached structure wiring
- Basement finish electrical wiring
- USB outlets, specialty receptacles, and custom device placement
- Final trim-out with careful attention to surrounding finishes
We coordinate with your construction team throughout every phase — from pre-permit planning through to final occupancy inspection — to ensure the electrical scope is completed on schedule and to the standard your project demands.
Home Renovation and Addition Electrical Services
Custom electrical planning is just as important in a major renovation as it is in a new build. Older homes across Toronto and the GTA often carry electrical systems that were never designed to support today’s loads — and a renovation is the right time to correct those limitations while walls are already open.
Whether you are adding a new primary suite, finishing a basement, reconfiguring a kitchen, or completing a whole-home renovation, Daliran Electric can assess your existing electrical system, plan the additional circuits and panel capacity needed, and complete all the electrical work to bring your home up to current code and performance standards.
- Our renovation and addition electrical services include:
- Electrical assessment and load calculation for existing homes
- Panel upgrades (100 amp to 200 amp, 200 amp to 400 amp)
- Whole-home rewiring for older properties
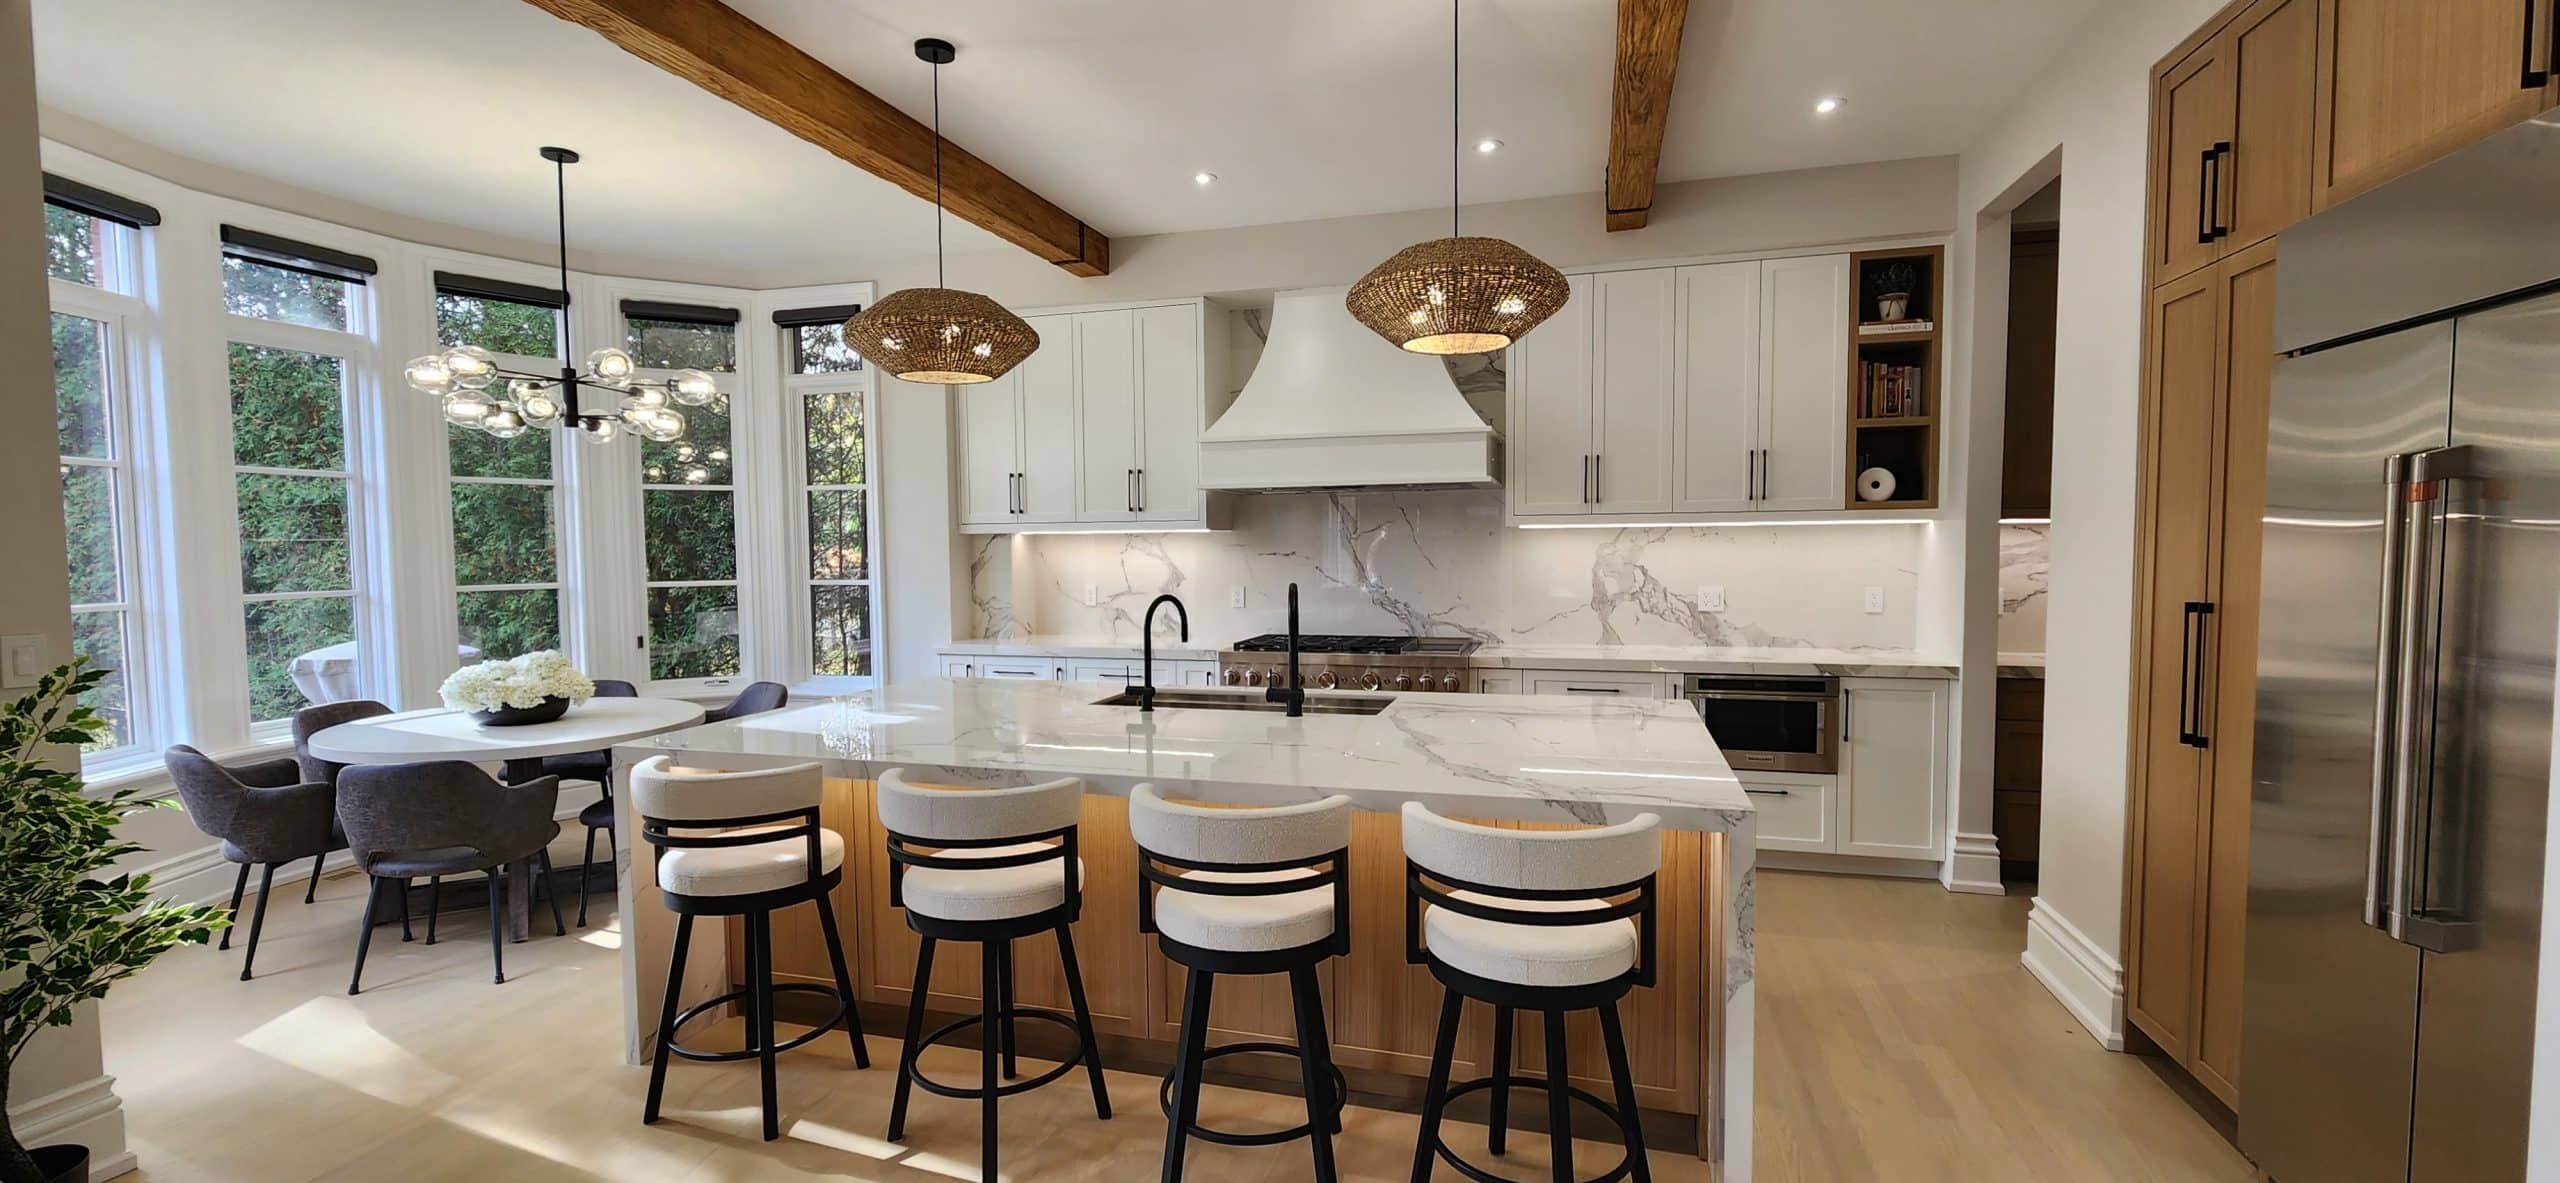
- Kitchen renovation electrical — dedicated circuits, under-cabinet lighting, appliance wiring
- Bathroom renovation electrical — GFCI circuits, exhaust fans, heated floor wiring
- Primary bedroom and en suite electrical planning
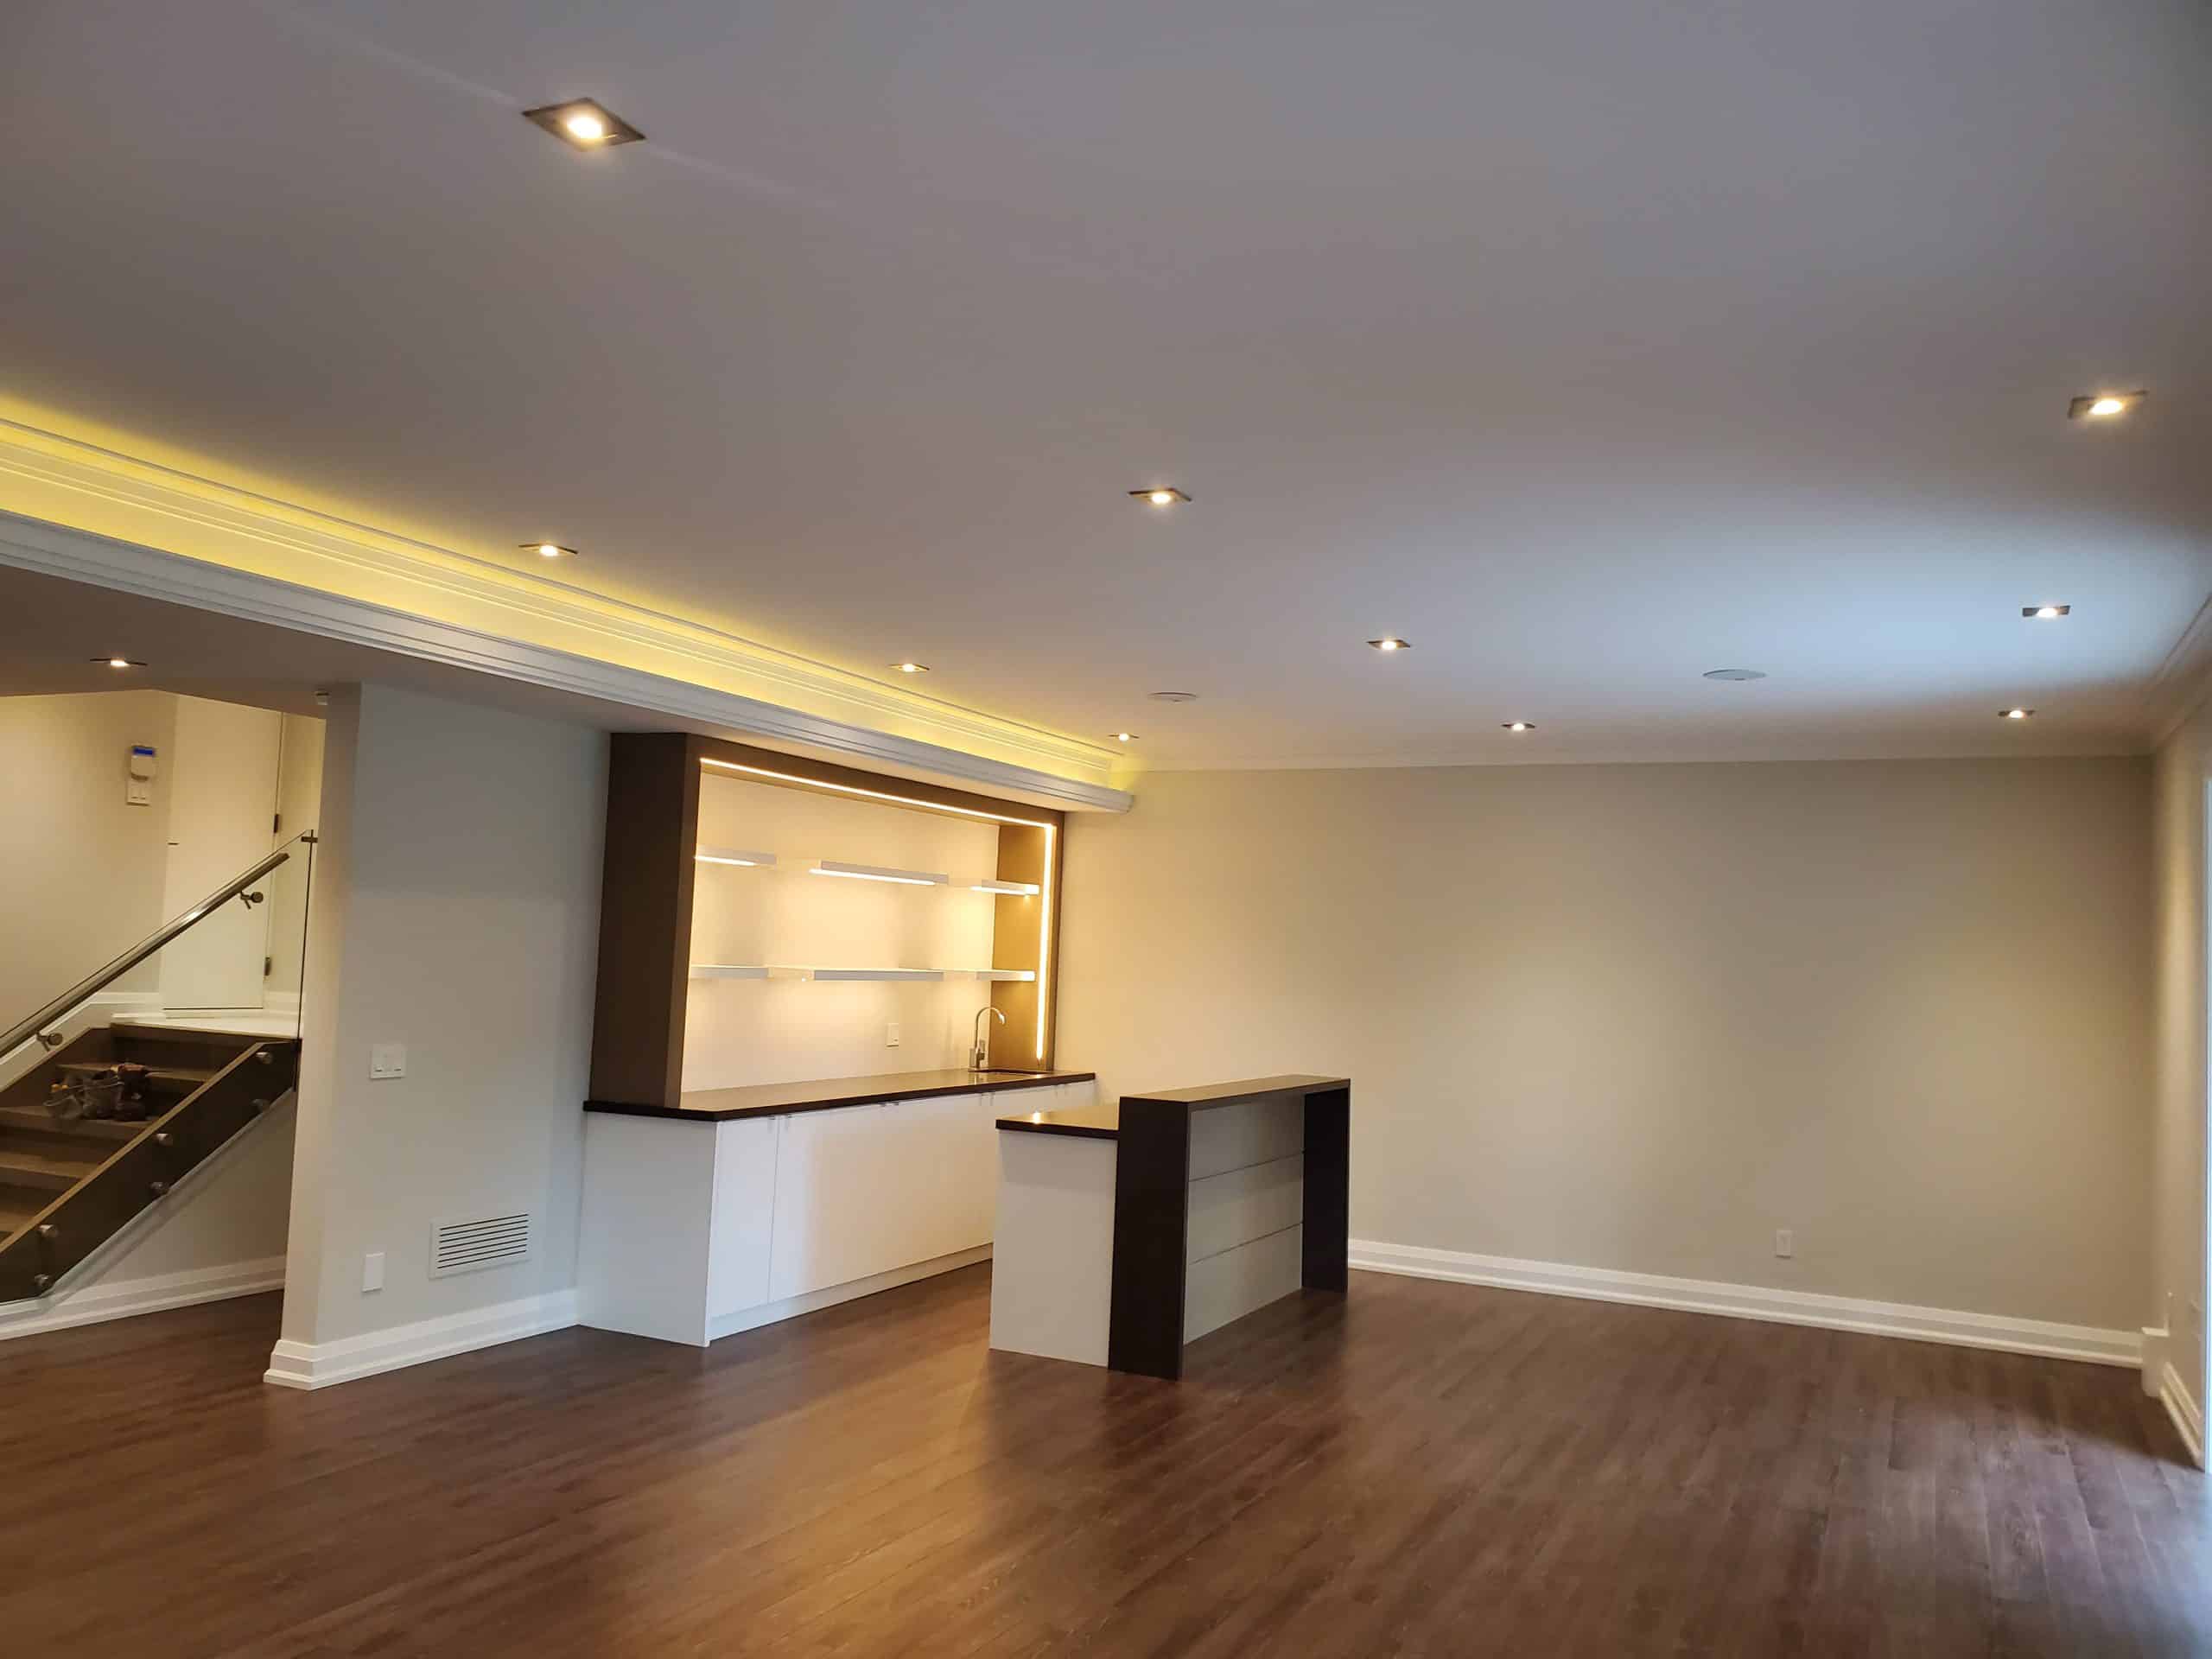
- Basement finishing electrical — pot lights, outlets, home theatre, wet bar circuits
- Garage conversion and addition wiring
- Addition rough-in coordinated with framing and mechanical trades
- Knob-and-tube wiring removal and replacement
- Aluminum wiring assessment and correction
High-Capacity Electrical Panels for Custom Homes
Today’s custom homes require significantly more electrical capacity than a standard production build. A well-equipped custom home may include central air conditioning, electric in-floor heating, an EV charger, a home theatre, a pool or spa, a backup generator, a battery storage system, smart home technology, a chef’s kitchen, and multiple HVAC zones — all drawing from the same electrical panel simultaneously.
Many custom homes in the GTA now require 200 amp or 400 amp service to support these loads safely and without performance limitations.
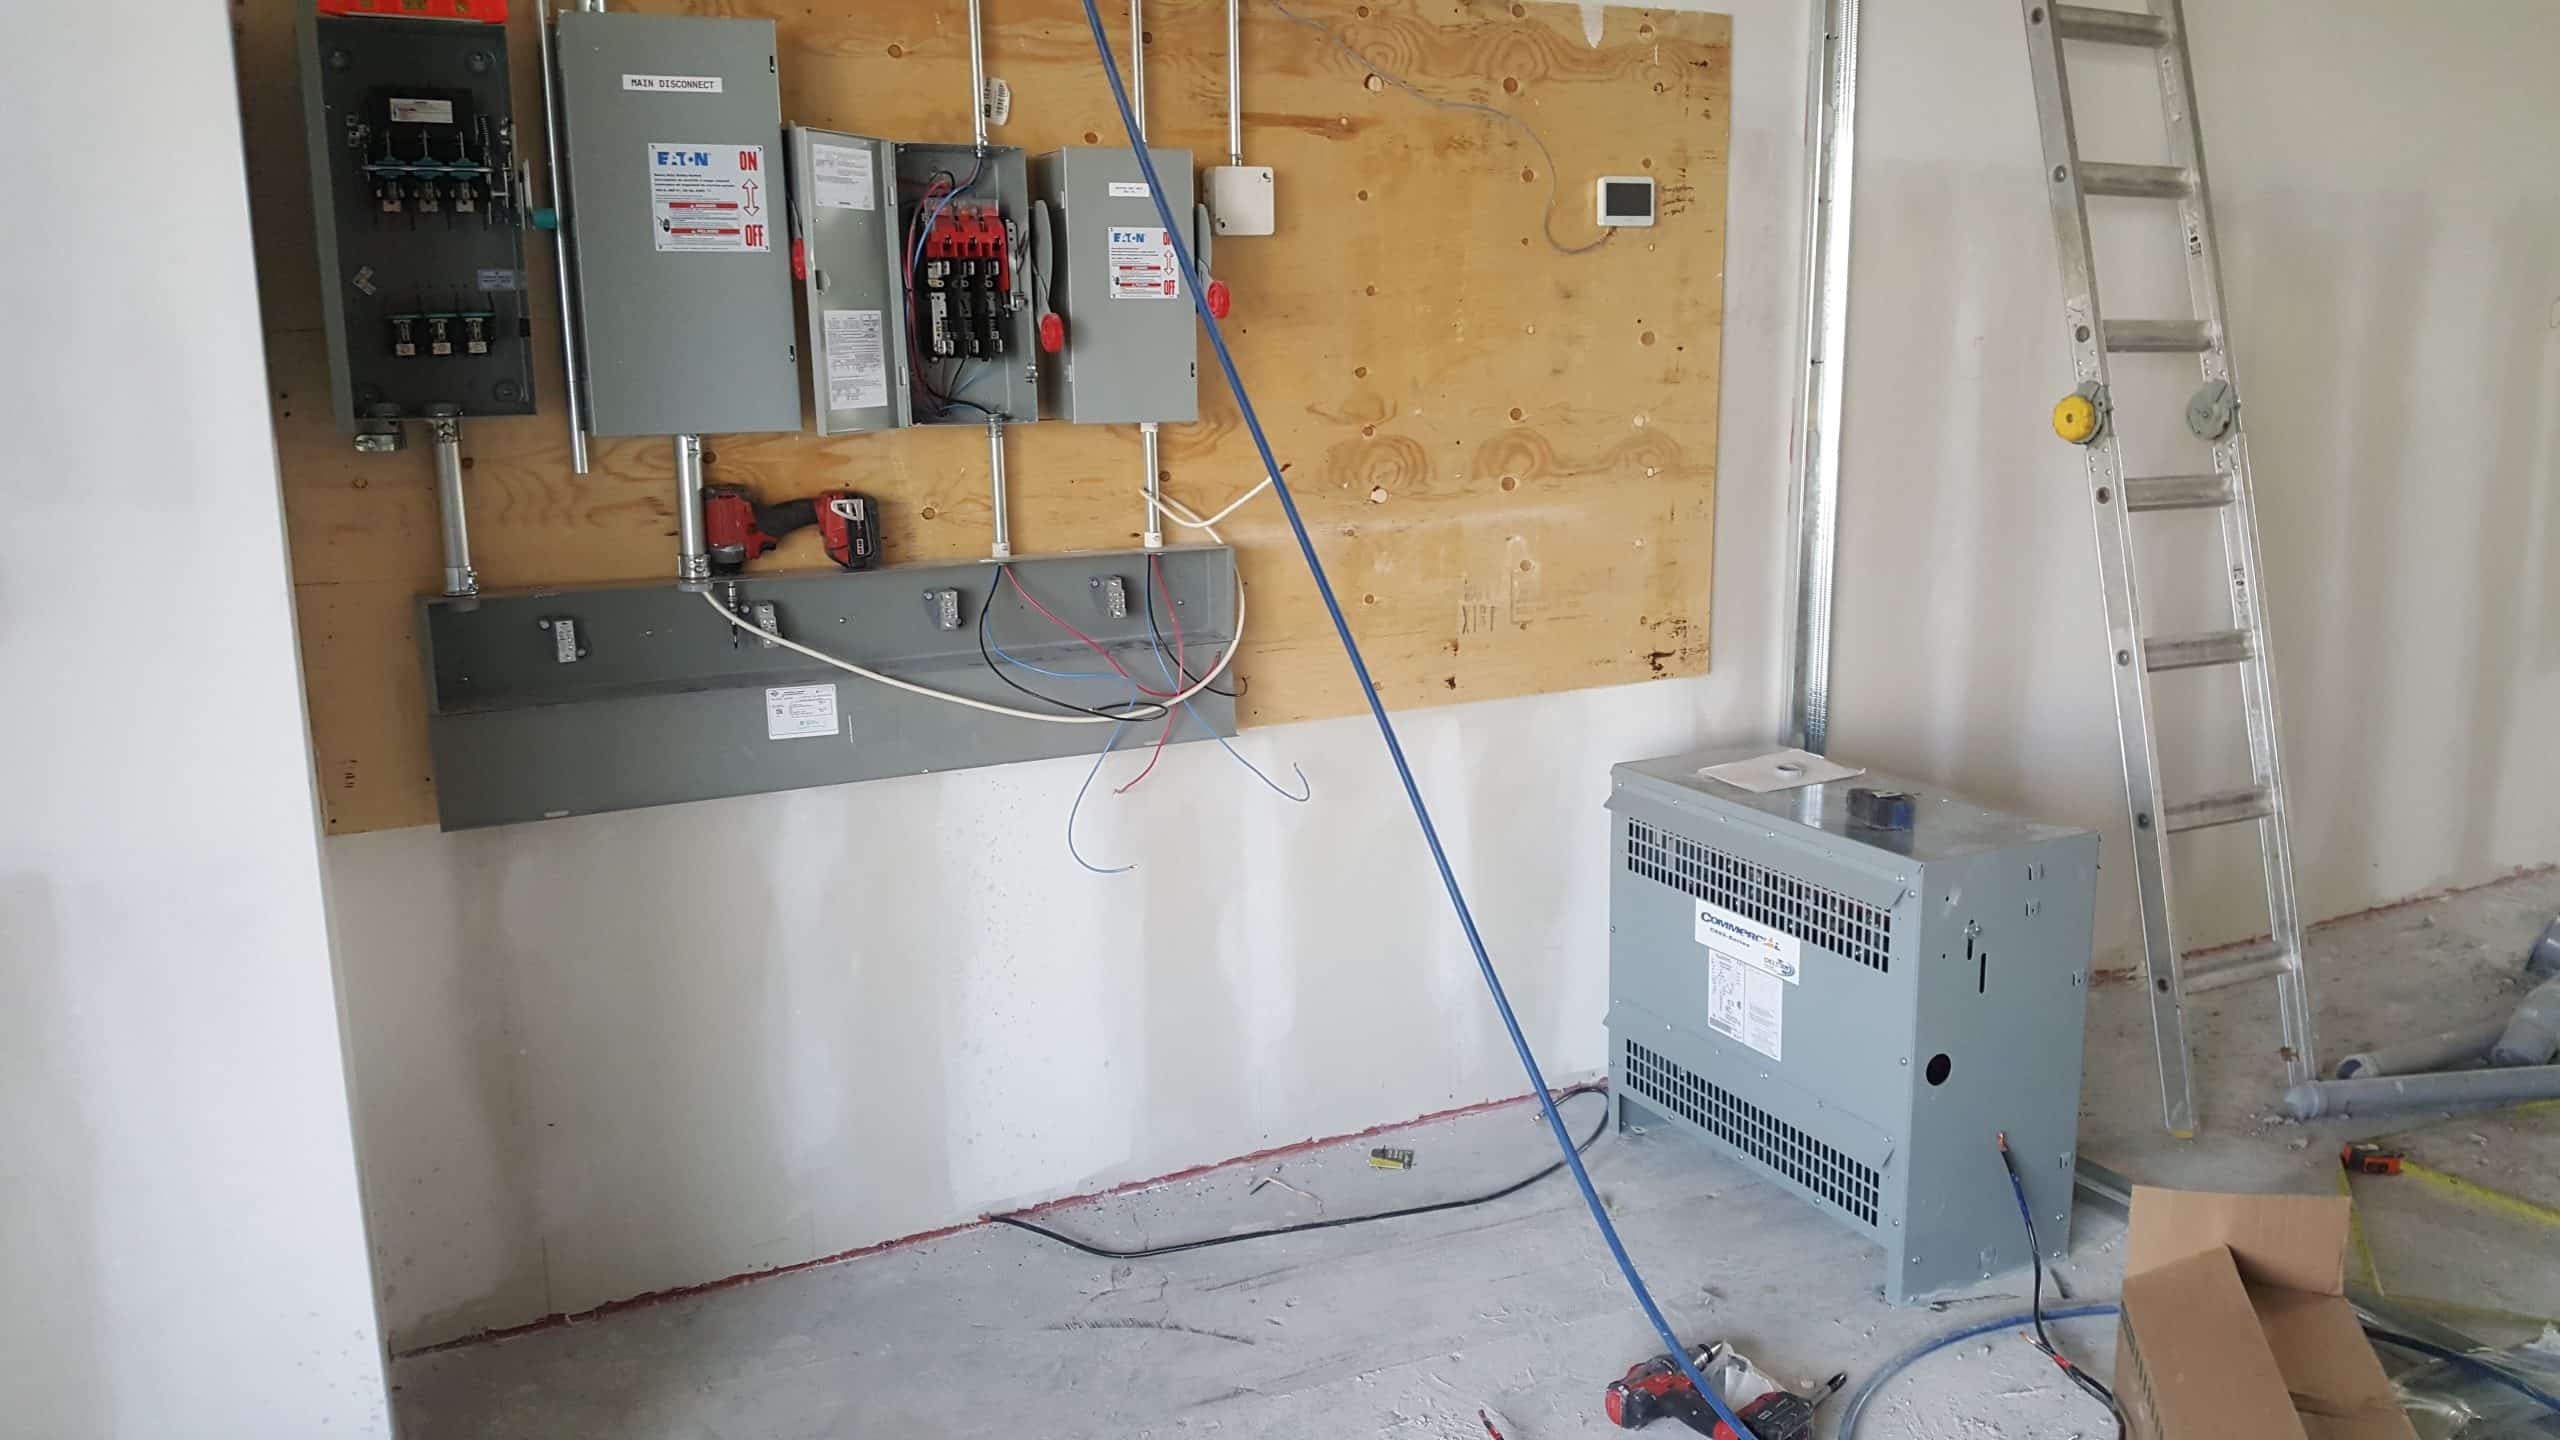
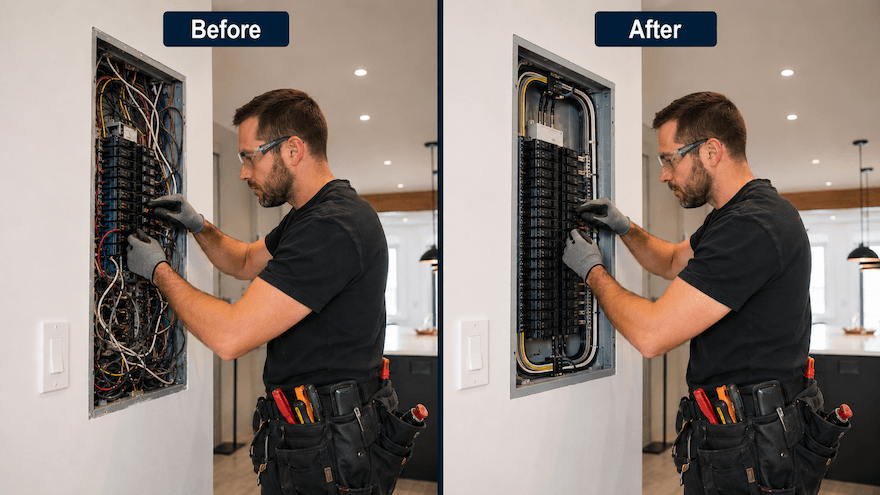
Our licensed electricians perform a detailed load calculation based on the home’s actual systems — not generic averages — and recommend the right panel size, circuit layout, and service capacity for the property. We install, label, and organize every panel clearly so the system is easy to maintain, easy to expand, and completely safe throughout the life of the home.
A properly planned electrical panel is the foundation of every custom home’s electrical system. Getting it right at the start prevents circuit overloads, panel limitations, and costly service upgrades later.
Smart Home Pre-Wiring and Low-Voltage Systems
Smart home technology is now a standard expectation in Toronto’s custom residential market — and the electrical infrastructure that supports it needs to be planned and installed before walls are closed, not added as an afterthought.
Daliran Electric pre-wires and installs the electrical and low-voltage infrastructure required to support:
- Lighting control systems (Lutron Caséta, Lutron RadioRA, and others)
- Whole-home automation platforms (Control4, Savant, Crestron)
- Structured wiring and home networking (Cat6 / Cat6A cabling)
- Multi-room audio and video distribution
- Home theatre and dedicated media room wiring
- Centralized AV and media equipment rooms
- Smart doorbell, camera, and security system wiring
- Motorized blinds and shading system pre-wiring
- Smart thermostat and HVAC control wiring
- EV charging infrastructure
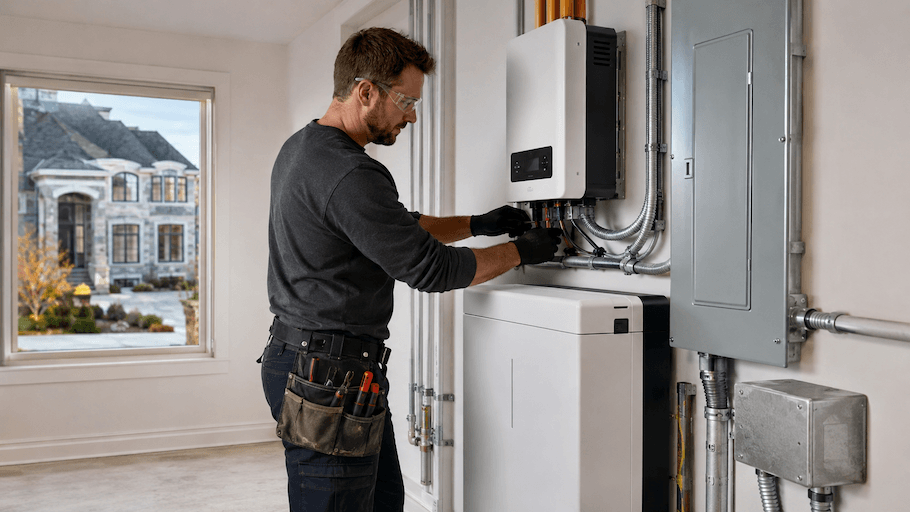
- Solar and battery backup electrical infrastructure
We coordinate directly with your home automation integrator, AV installer, and security contractor so the electrical rough-in supports every system without conflict, and without any need for walls to be opened again after construction is complete.
Why Early Electrical Planning Matters in Custom Home Builds
The most expensive electrical work in a custom home is not the work that is planned from the beginning — it is the work that has to be redone because planning did not happen early enough.
When an electrician is engaged during the design phase, the electrical layout can be aligned with the floor plan, cabinetry, lighting design, mechanical systems, and smart home infrastructure before a single wire is run. Switch heights can be coordinated with millwork. Outlet positions can be planned around furniture layouts. Panel location can be optimized for the home’s mechanical room and future service access. Circuit organization can reflect actual usage patterns rather than a generic template.
When an electrician is brought in after framing — or worse, after drywall — many of those decisions have already been made by default, and the opportunity to optimize them is gone.
Daliran Electric recommends engaging our team during the pre-permit or design phase of any custom home project. Early coordination with your builder and architect results in a cleaner installation, fewer field changes, fewer cost surprises, and a final electrical system that is genuinely designed for the home — not simply installed in it.
What Makes a Custom Home Electrical System Different?
- Custom home electrical systems differ from standard residential work in several important ways:
- Panel capacity: Custom homes frequently require 200 amp or 400 amp service to support heating, cooling, EV charging, entertainment systems, and specialty appliances running simultaneously.
- Circuit organization: A well-designed custom home distributes loads thoughtfully across circuits — not just for code compliance, but for convenience, flexibility, and future expansion.
- Lighting control: Custom homes use layered lighting strategies — ambient, task, accent, and landscape — controlled by dimmers and smart systems rather than standard switches.
- Specialty loads: Chef’s kitchens, wine cellars, saunas, pools, spas, home gyms, workshops, and home theatres all require dedicated circuits, specialty wiring, or specialized equipment that a standard home does not.
- Low-voltage systems: Smart home wiring, structured networking, AV distribution, and security systems all require careful coordination between the electrical contractor and technology installers.
Finish standards: Custom homes require outlets, switches, fixtures, and covers that are installed with the same precision and care as the surrounding millwork, tile, and cabinetry.
Future readiness: The best custom home electrical systems are designed not just for how the home is used today, but for the systems and technology the homeowner may add in five or ten years.
Our Custom Home Electrical Process
1. Pre-Construction Review and Electrical Planning
We review the home’s architectural drawings, mechanical layout, proposed systems, and client priorities. We provide input on panel location, service sizing, circuit distribution, rough-in requirements, and coordination needs with other trades — before work begins.
2. Rough-In Installation
We install all wiring, boxes, conduits, low-voltage cabling, and rough-in connections during the framing and insulation phase. All rough-in work is coordinated with your framing, mechanical, and drywall trades to ensure access, inspection scheduling, and sequencing are managed without delays.
3. Trim-Out and Fixture Installation
After drywall and finishing, we return to install panels, devices, outlets, switches, fixtures, dimmers, and specialty equipment with careful attention to surrounding finishes, switch heights, cover plate alignment, and the overall visual result of the electrical scope.
4. Final Inspection, Testing, and Commissioning
We arrange and coordinate all required ESA inspections, test every circuit, confirm all panels are correctly labelled and organized, and verify that all specialty systems are functioning as designed. We walk the homeowner or project manager through the complete electrical system before the project is closed.
Why Choose Daliran Electric?
Daliran Electric has worked alongside custom home builders, general contractors, and homeowners on residential projects across Toronto and the GTA for over 10 years. Our electricians understand the planning, coordination, and execution standards that custom home construction demands — and we approach every project with the attention to detail that high-end work requires.
Clients choose us because we offer:
- Experience on custom home new builds and major renovations
- Early-stage electrical planning and builder coordination
- High-capacity panel installation for 200 amp and 400 amp service
- Smart home pre-wiring and low-voltage system coordination
- Clean, precise trim-out with attention to finish quality
- ESA permits and inspections handled on every project
- Honest load calculations and scope planning — no upselling
- On-schedule delivery that respects your construction timeline
- Coverage across Toronto and the entire Greater Toronto Area
Whether you are building a 3,000 square foot custom home in Vaughan or completing a high-end full renovation in North York, we bring the same discipline, craft, and planning to every project.
Areas We Serve
Daliran Electric provides custom home electrical services across:
Toronto, North York, Scarborough, Etobicoke, Mississauga, Oakville, Burlington, Hamilton, Vaughan, Richmond Hill, Markham, King City, Aurora, Pickering, Ajax, and surrounding GTA areas.
Book Your Custom Home Electrical Consultation
Planning a custom home build, major renovation, or addition in Toronto or the GTA?
Contact Daliran Electric early in your project — before framing begins, if possible. We will review your drawings, assess your electrical requirements, coordinate with your builder and architect, and deliver a complete electrical system designed specifically for your home and how you plan to live in it.